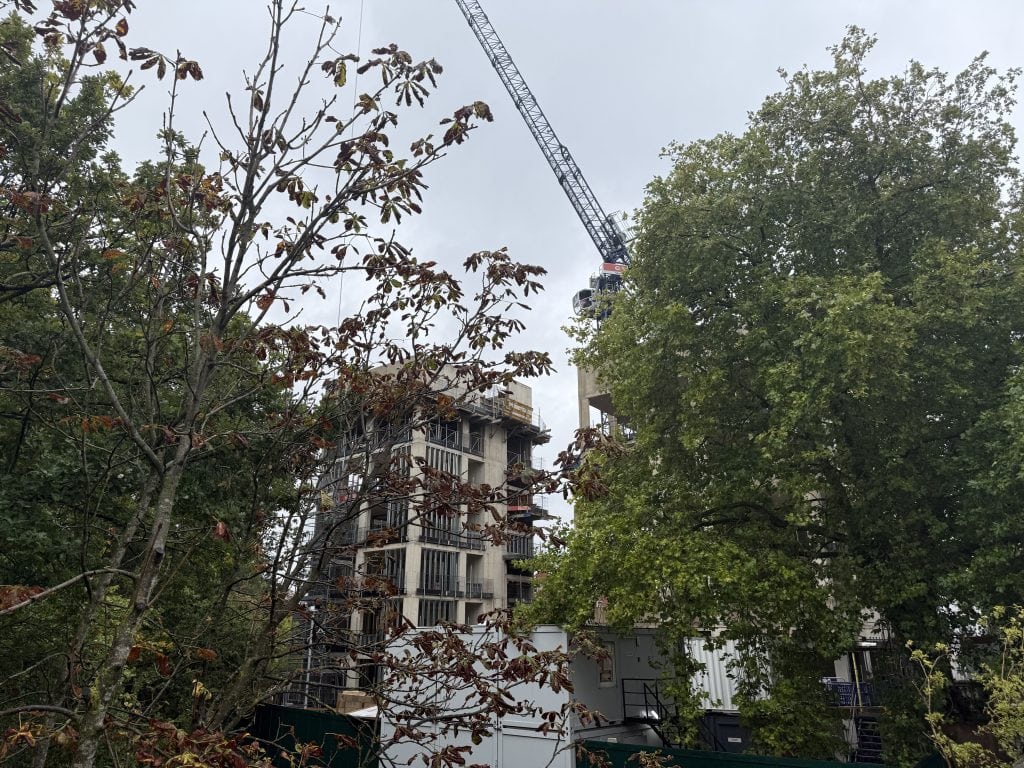
The Waynflete Quad continues to take shape, and with the concrete work nearly complete, the site is entering a new phase.
The structures of Buildings A, B and C are now essentially finished. The steel frame that will carry the stone cladding is fully in place on the Tower (Building B) and on Building C, and the Tower is on track for topping out in November. Elsewhere, the ground floor slab of the link building has been cast, ready for the concrete core, the level one slab and the stairs. Once the concrete is complete, work will begin on the cross-laminated timber (CLT) in all the buildings
Walking through Buildings A, B and C, you really begin to get a sense of how each space will feel, and the window openings are now clearly visible. The multi-purpose room is finished too. Many of its concrete surfaces have been polished and protected, and are already in their final form.
Work has also begun on the St Clement’s buildings. A temporary roof covering and side weather protection are going up while the team prepares to join the new and old together. The existing roofs will be renewed as part of the work, and further work is under way across the buildings.
With the main structures largely complete, the Quad is no longer just a building site. It is starting to look and feel like the place it will become.